


The Walled Garden
TYPE OF SCHEME: Residential
LOCATION: County Durham
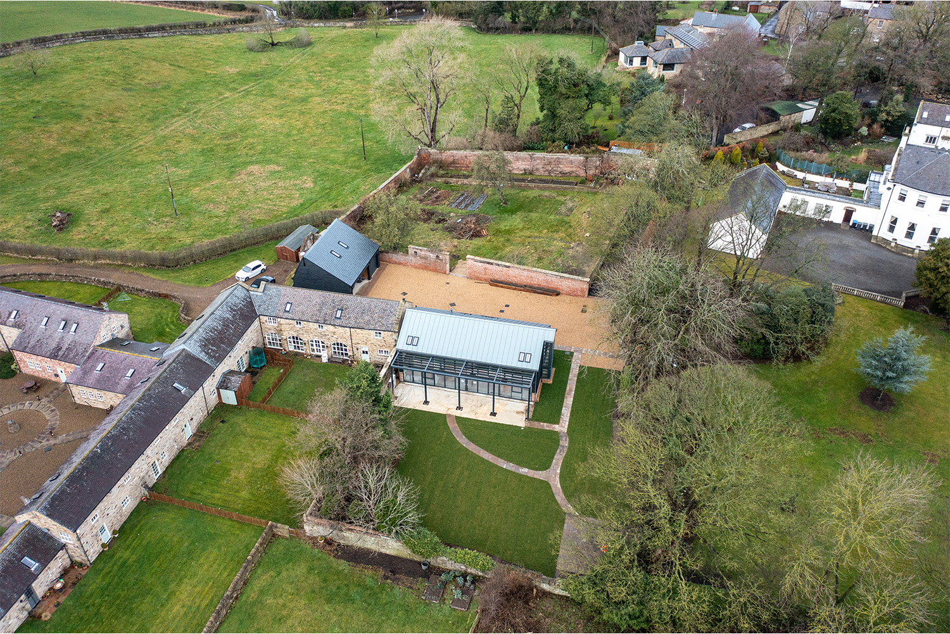
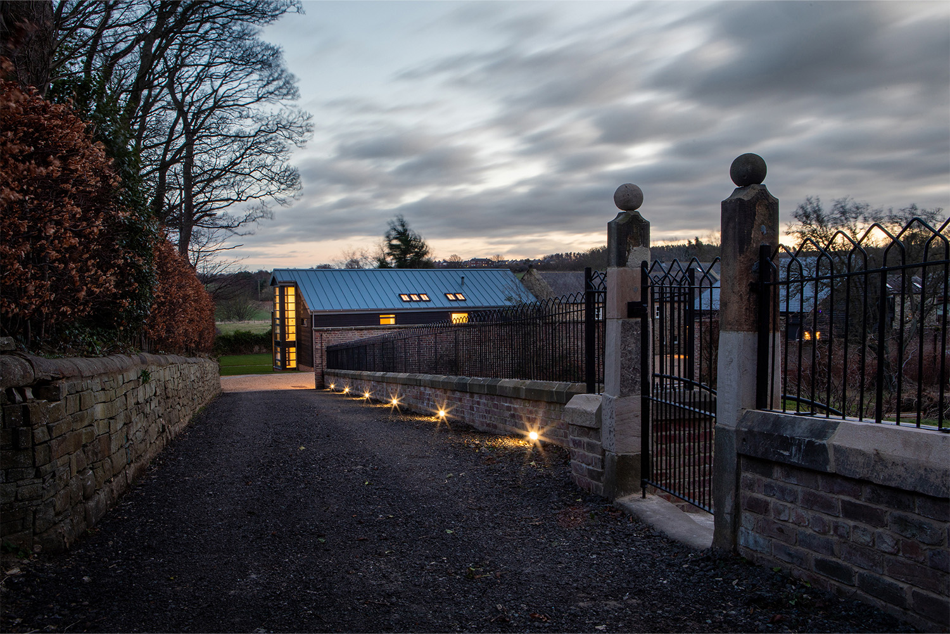
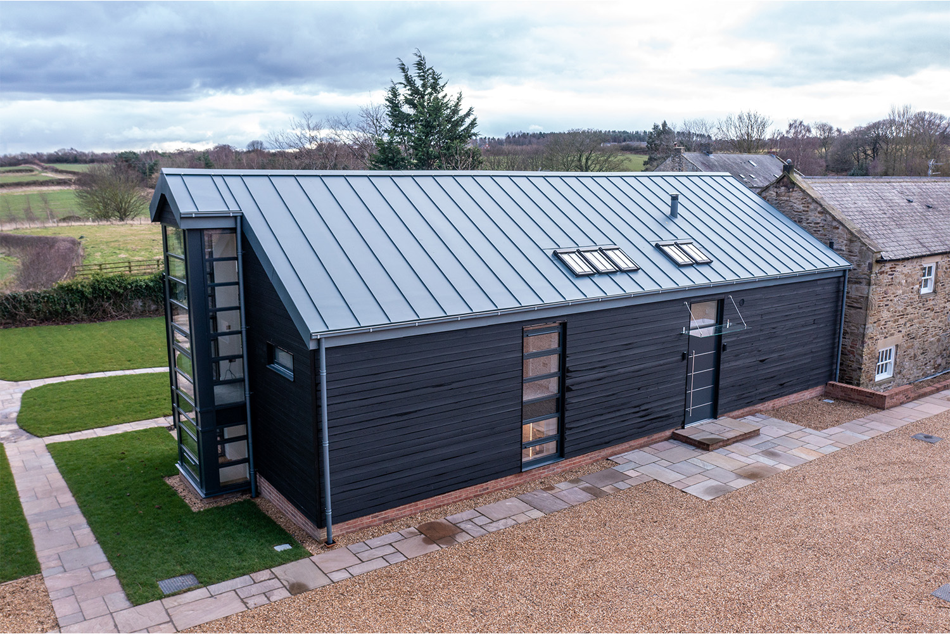
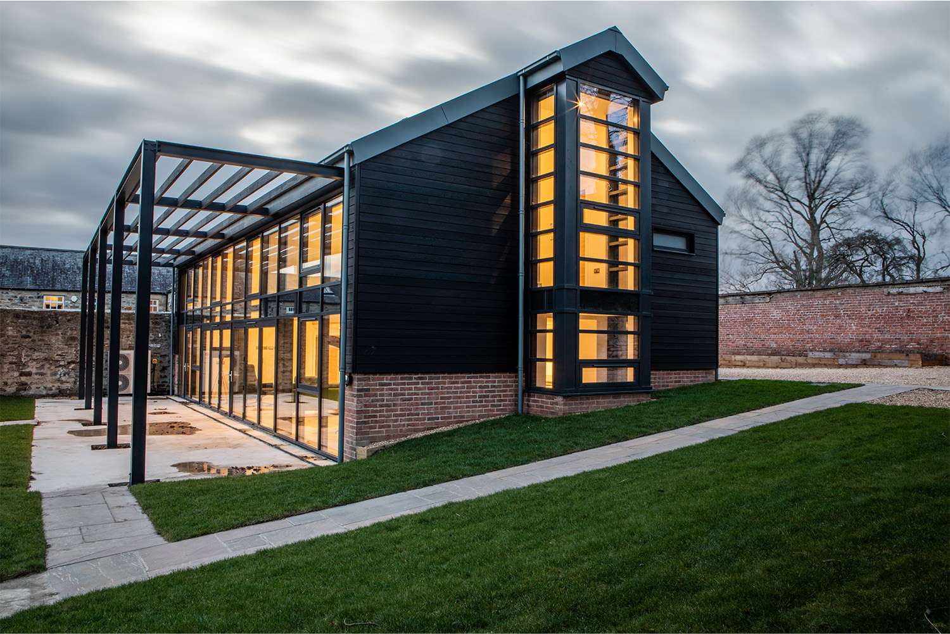
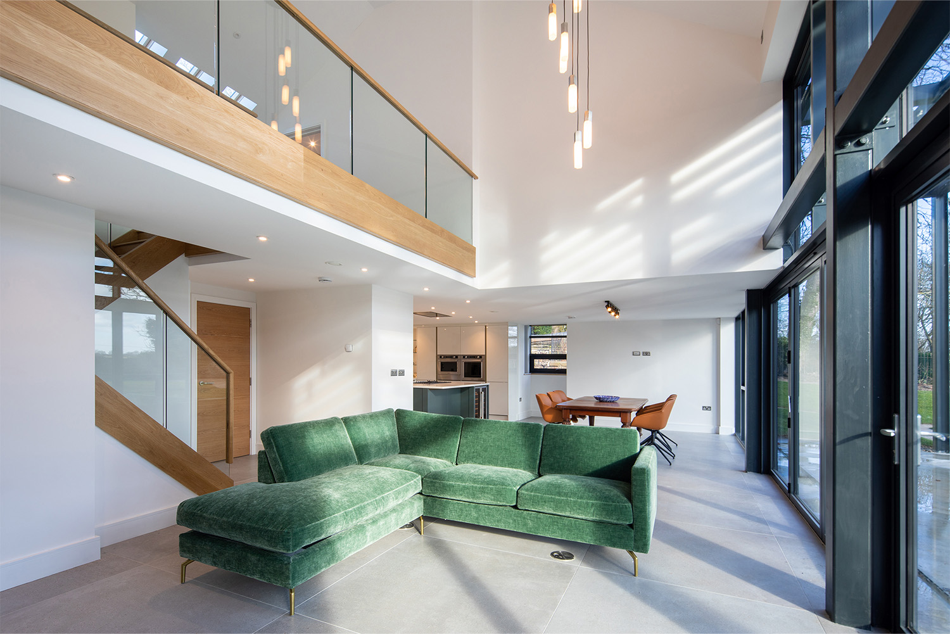
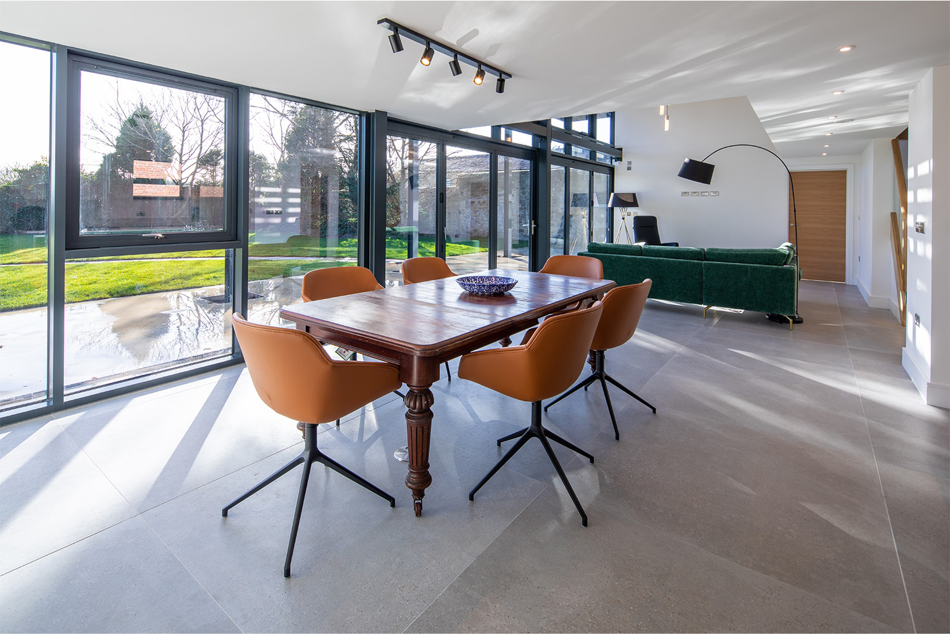
A three-bedroom family dwelling situated within an existing walled garden plot constructed with highly efficient insulated concrete walls to exploit the solar gain from the south facing glazed facade which is assisted by a feature brise-soleil structure. The ground floor provides open plan living for the family within the south facing double height void with kitchen / dining / living spaces opening up onto the external south facing terrace and garden for entertaining opportunities. A guest bedroom is located to the remaining ground floor whilst a further two bedrooms and bathroom are located to the northern section of the first floor.