

5 Godwin Street, Bradford
TYPE OF SCHEME: Commercial
LOCATION: Bradford
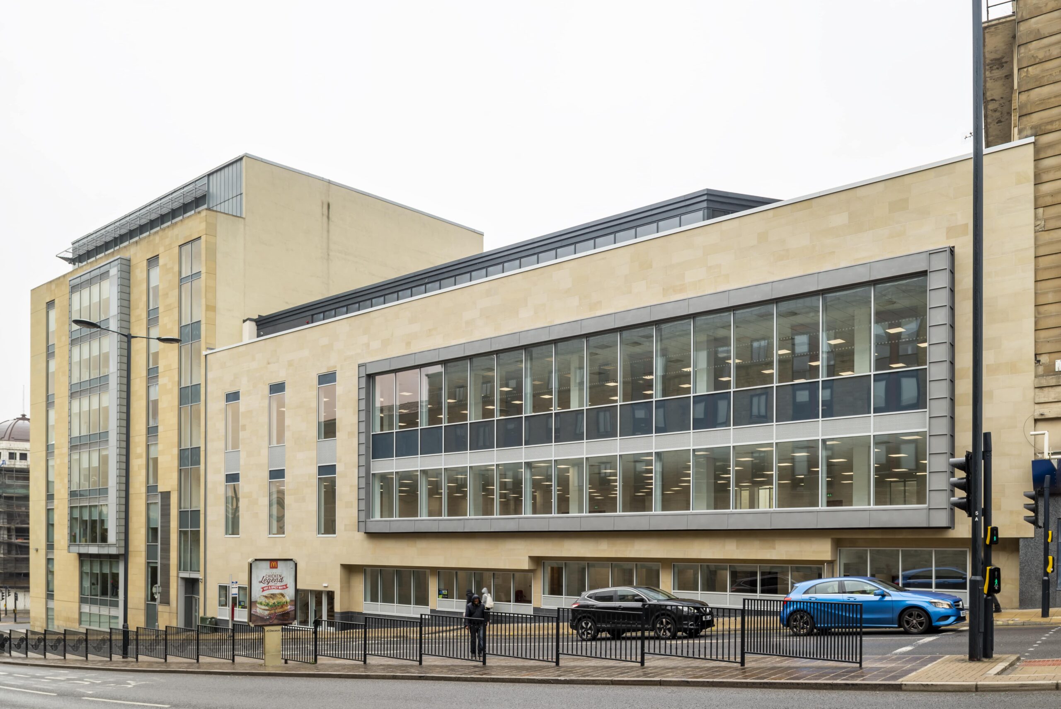
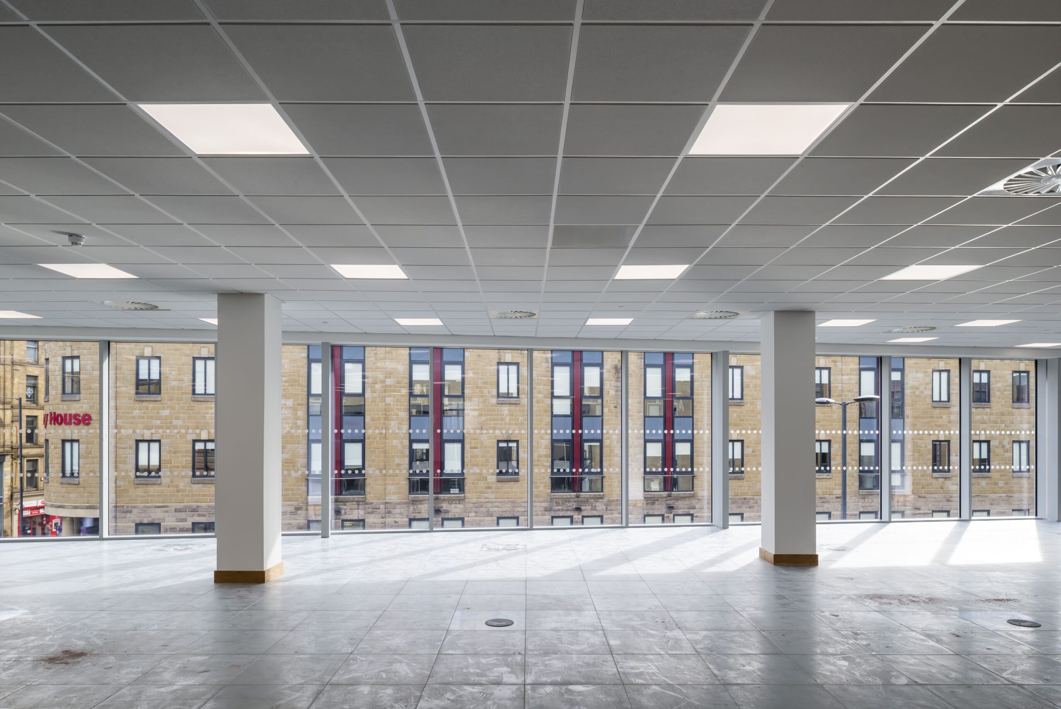
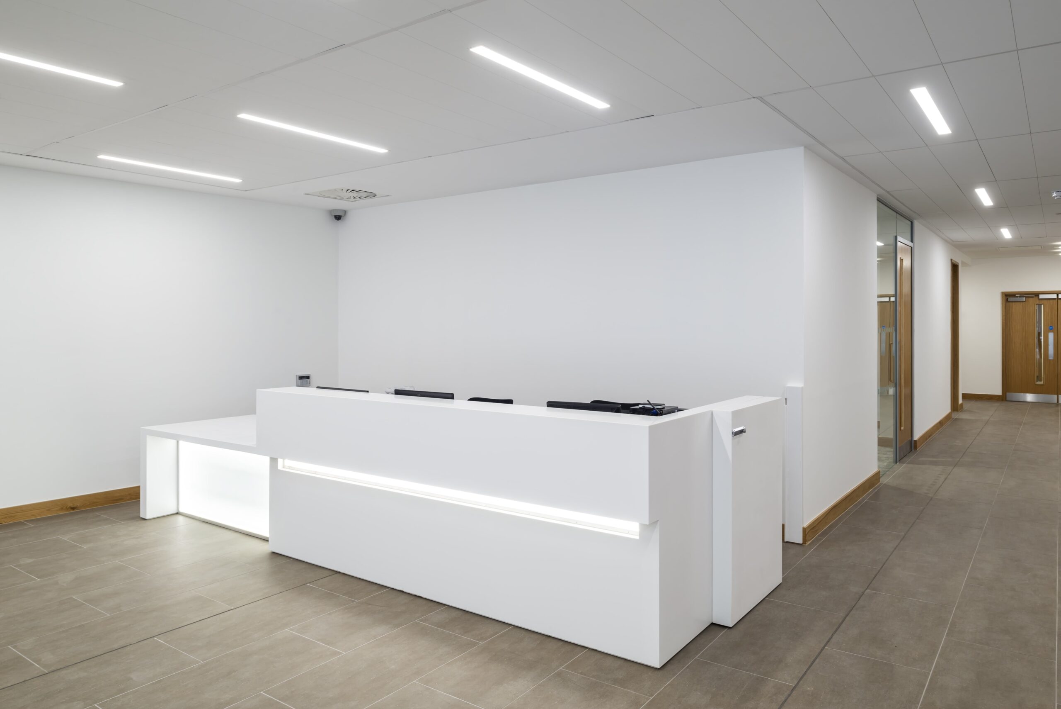
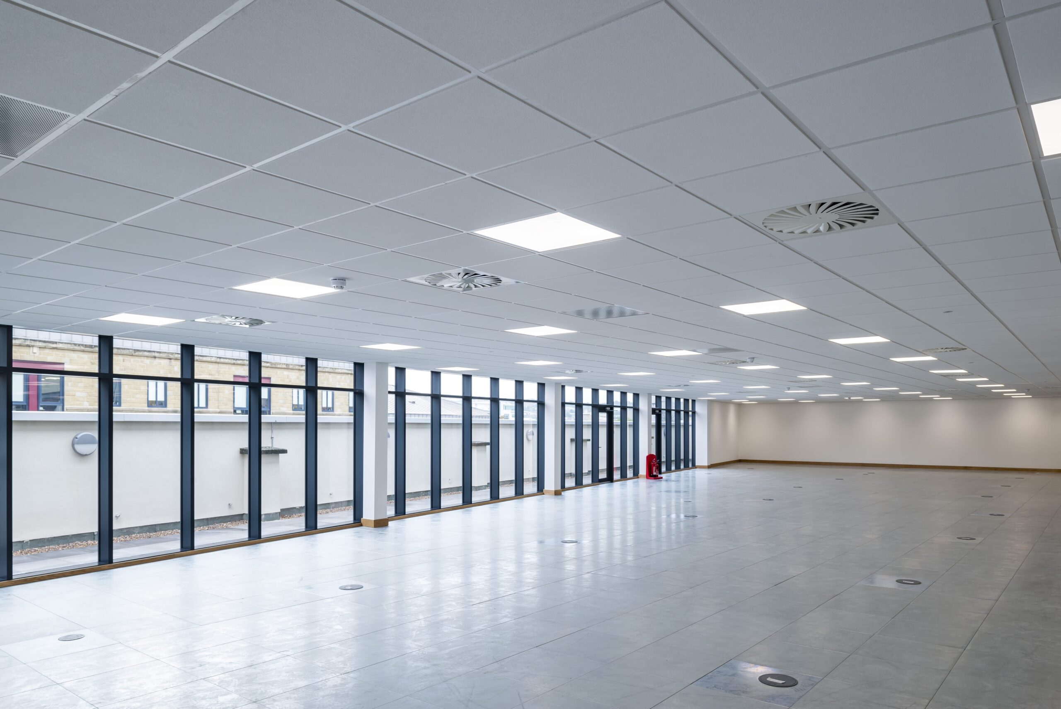
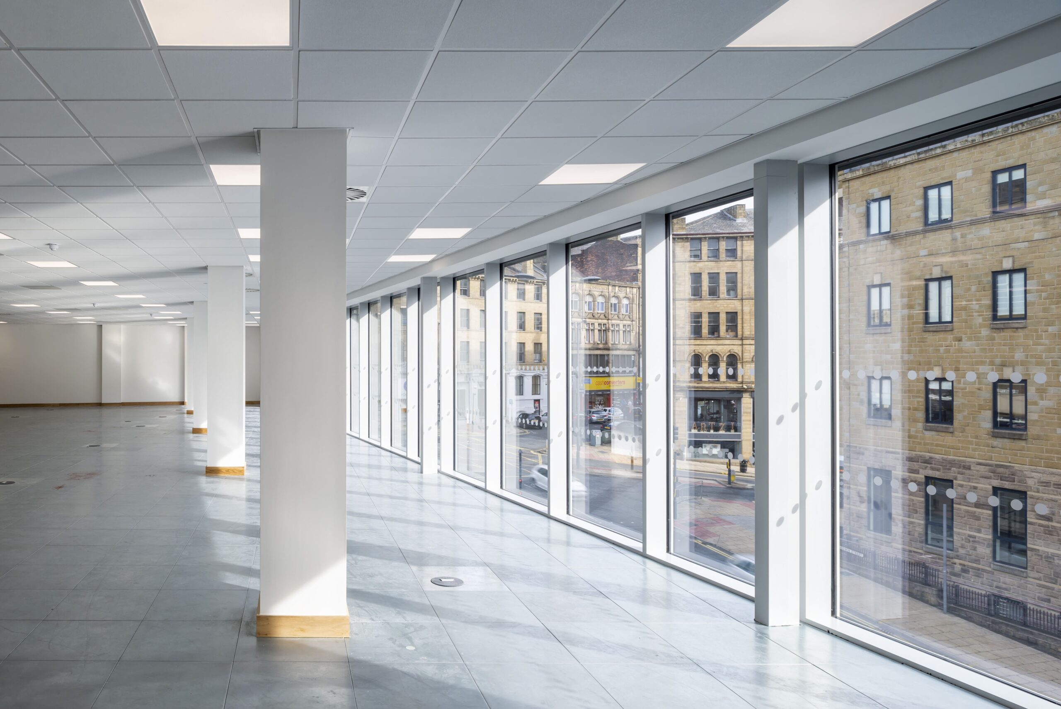
The annexe building of the former TJ Hughes department store at 5 Godwin Street in Bradford’s historic commercial area has been transformed from an empty retail building into an active commercial premises providing 33,000 sq ft of office space in a prime city centre location. Prior to the development, 5 Godwin Street was actually comprised of two parts. The Sunwin House building, at the intersection of Sunbridge Road and Godwin Street was an L-shaped building and the lower-level three and four-storey portion of the building, or the ‘annexe’, was the former TJ Hughes department store. The client brief required a refurbishment building comprising mainly of B1 office space. The building would be converted from retail accommodation on the ground, first and second floor into open-plan office space with service cores to the rear of the building. The third floor of the building provides general office space.
The project was delivered on time and on budget with the creation of 33,000 sq ft of office space. One of the most technically challenging elements of the design was the interior space. The department store had operated with floor levels different to that of the rear, stone-built warehouse building. To rectify this, all floors were removed from the rear warehouse building and external walls were retained to support a major new structural steel frame providing a floor structure which matched that of the department store at the front of the building.
The building exterior was remodelled with a cladding solution using light coloured stone from the local Crossland Hill quarry which complemented the contemporary glazing arrangement resulting in a strong, welcoming street-level appearance with a contemporary overall look of the completed building.